Skip to the content
gark-studio.comlogo darklogo light
  • Home
  • Our Studio
  • Our Works
  • Contact us
gark-studio.com
  • Home
  • Our Studio
  • Our Works
  • Contact us
gark-studio.com
  • Home
  • Our Studio
  • Our Works
  • Contact us
Category:
Residential
Project Year:
2020
Finished Year:
2023
Built Area (m2 or sqft):
145 sqm
Project Location:
Sauk Tirane
Type of project (Residential, Mixed-use, Hospitality, Office, Landscape, Urban):
Residential
Client:
Private
Status:
Completed
Lead Architect:
FLOGERT LILA
Design Team:
Kostanca Pllaha, Endri Kicaj
Engineering Team:
(Ing. Almir Mane, Ing.Dorian Koco, Ing. Florion Braho)
Construction Company:
N/A
Visualization / Rendering by:
Endri Kicaj
Photographer:
N/A
Awards / Publications:
N/A
Tags:

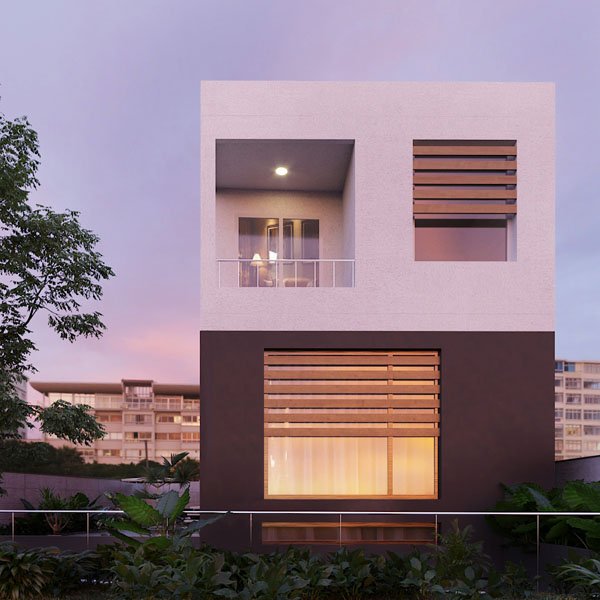
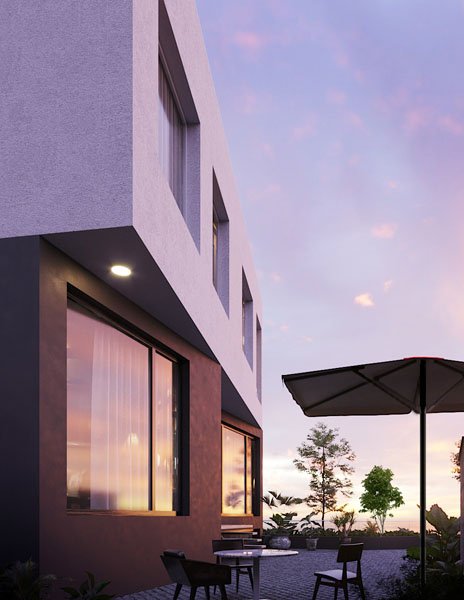

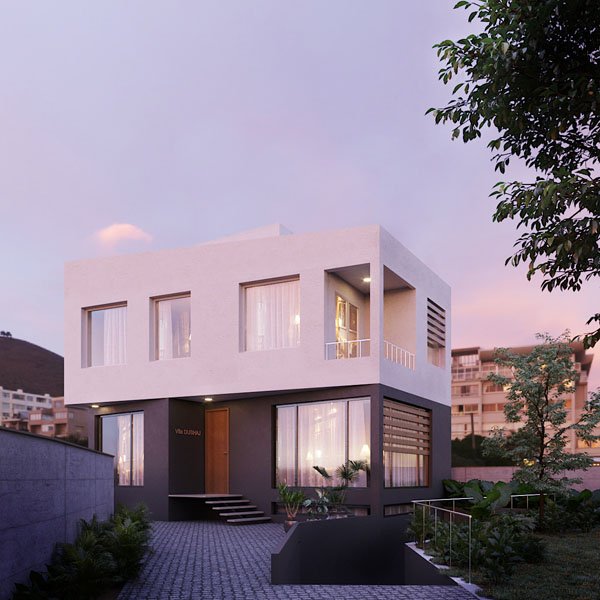
Private Villa A.D

The property is located in a moderately populated area, with existing buildings, which has undergone major changes in the last 20 years. In the area, there are many single-family residential buildings.

The object in terms of typology and architecture, also receiving impetus from the investor, has been developed in a modern style while preserving the characteristics of the area.

Prona ndodhet ne një zone mesatarisht te populluar, me ndërtime ekzistuese, e cila ka pësuar ndryshime te mëdha 20- vjecarin e fundit. Ne zone pikasen ndër-time te shumta banimi njefamiljare.

Objekti, në aspektin e tipologjisë dhe arkitekturës, duke marrë gjithashtu shtysë nga investitori, është zhvilluar në një stil modern, duke ruajtur njëkohësisht karakteristikat e zonës.

Prev Next
Residential Villas Sauk
Residential
Residential Villas Dajt
Residential
TID GOLEM
Residential
Grand Gallery
Residential
Social

Instagram

Facebook

LinkedIn

Info

Contact

Terms of service

Studio

Contact

Rruga Gjin Bue Shpata, Tiranë 1001, Albania

+355 68 207 8129

info.garkstudio@gmail.com

© 2026 Gark Studio

No posts were found for provided query parameters.